


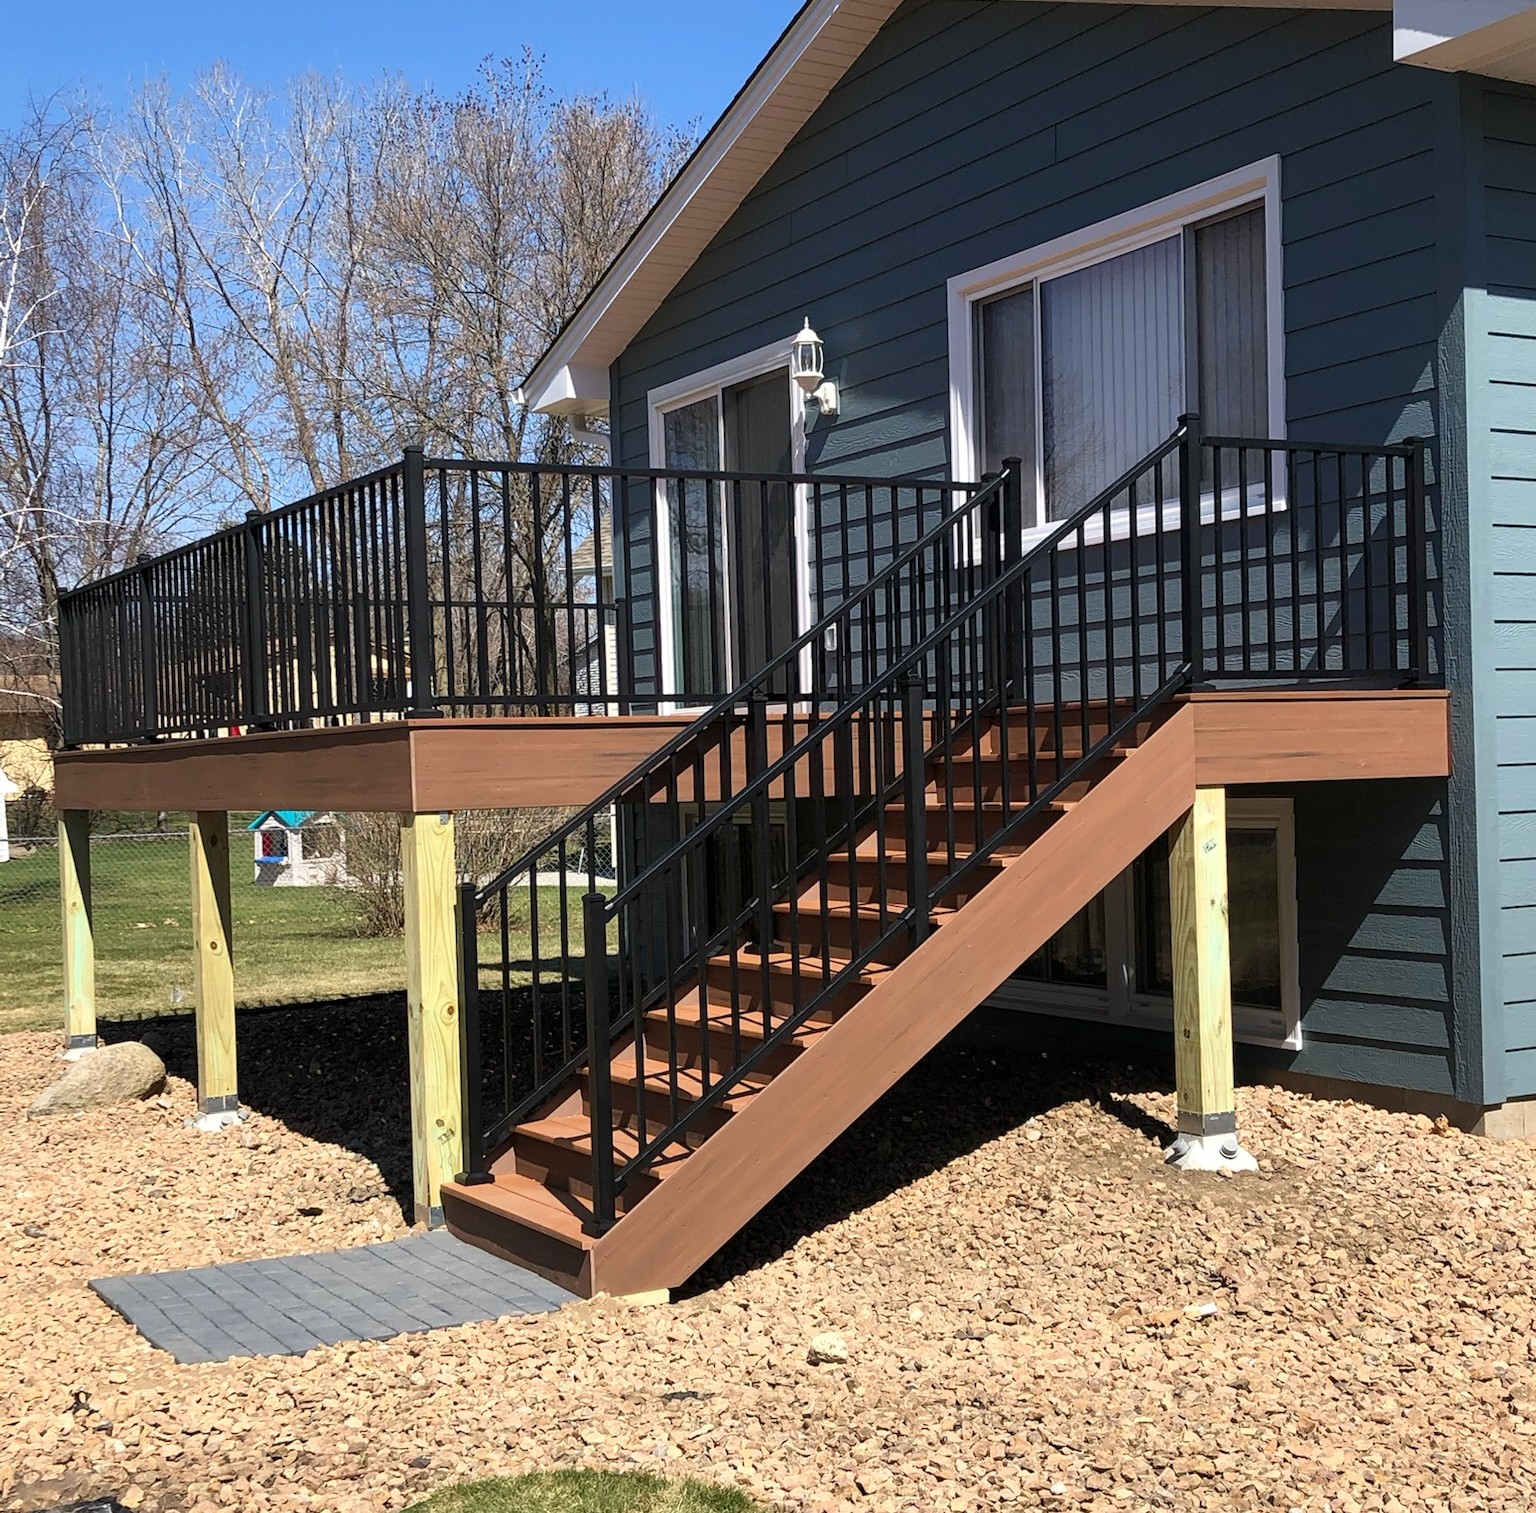
What is the Proper Procedure for Attaching a Deck’s Ledger Board to the House Foundation to Avoid Structural Issues?
An attached deck is one of the most used and highest-value features of an outdoor living space. However, the entire structure’s security and long-term integrity—and, critically, the safety of your home—rests on a single, often-overlooked structural component: the ledger board. This board is the main attachment point that connects the entire deck frame to the house foundation. For a truly secure and stable backyard deck installation, the connection must be meticulously executed to prevent the twin dangers of structural failure and catastrophic moisture damage to your home.
The proper procedure for attaching a deck’s ledger board is governed by strict local building codes and requires a multi-layered, professional approach. This meticulous attachment is a key initial setup factor to prevent separation and potential structural failure of the deck. The process ensures the ledger board functions as a permanent anchor while simultaneously protecting the house against water intrusion, a common mistake in amateur installations.
The Three-Part Professional Installation Process
Professional deck builders at Villa Landscapes focus on three non-negotiable structural elements to guarantee the safety and structural integrity of your deck.

1. Implementing a Weather-Resistant Barrier and Fasteners
The connection point between the wood of the deck and the house wall is highly vulnerable to moisture. The first line of defense prevents this moisture from reaching your home’s framing.
-
- Barrier Use: The proper procedure for attaching a ledger board involves using a weather-resistant barrier between the ledger and the house siding. This protective membrane prevents moisture that penetrates the siding from wicking into the wood and causing rot in your wall structure.
- Structural Fasteners: The board must be secured with structural fasteners (not common nails). The weight of the deck and its occupants is immense, and simple nails or light screws are wholly inadequate. Structural fasteners—such as lag screws or specialized tension ties—are engineered to carry the required shear loads and pull-out resistance. These must penetrate the ledger board, the house sheathing, and securely into the house’s band joist or rim board.
2. Installing Critical Flashing for Water Protection
Water penetration is the leading cause of structural failure in attached decks. Even if the deck itself remains sound, water seeping into the wall cavity causes wood rot and mold in the house frame.
-
- Flashing Placement: This crucial installation process factor must also ensure proper flashing is installed above the board to prevent water from penetrating the house band joist. Flashing is a bent piece of metal or rigid plastic that sits on top of the ledger board and extends up behind the house siding.
- The Function: The flashing acts like a gutter, directing all water that runs down the wall over the ledger board and safely away from the wood connection. Without this protection, water will inevitably seep behind the ledger board, compromising the structural integrity of your home.

3. Ensuring Structural Bracing and Code Compliance
The finished connection must be capable of transferring the deck’s load safely to the house.
-
- Lateral Connections: In addition to the outward-pulling fasteners, some codes require lateral bracing or proprietary connectors that tie the deck’s floor joists back into the home’s floor joists. This ensures the entire frame works together and prevents the deck from pulling away from the house in the event of major loading or high winds.
- Deep Footings: While the ledger board secures the deck to the house, the rest of the deck must be supported by concrete footings that extend below the frost line to prevent heaving and shifting of the primary posts. This full system of foundation and attachment ensures a completely secure and stable structure.
By prioritizing this meticulous procedure—using the correct structural fasteners, installing a comprehensive weather-resistant barrier, and applying proper flashing—the risk of separation and costly structural damage to both your home and your deck is virtually eliminated. This dedication to initial safety is the guarantee of a truly long-lasting installation in your outdoor living space.
Ready to design a safe, structurally guaranteed Deck for your custom backyard project?
Contact Villa Landscapes today to schedule your initial consultation.